

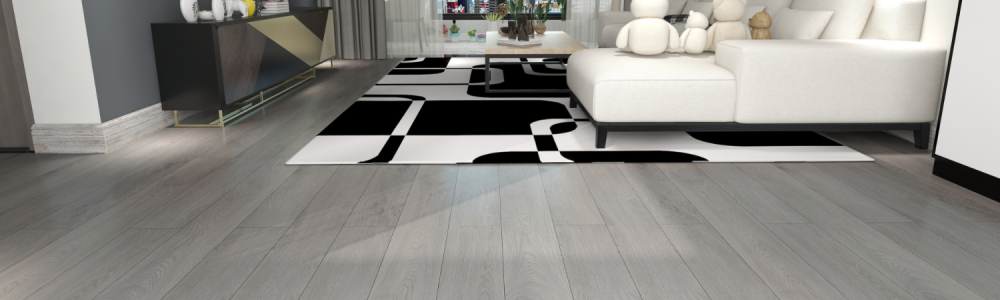
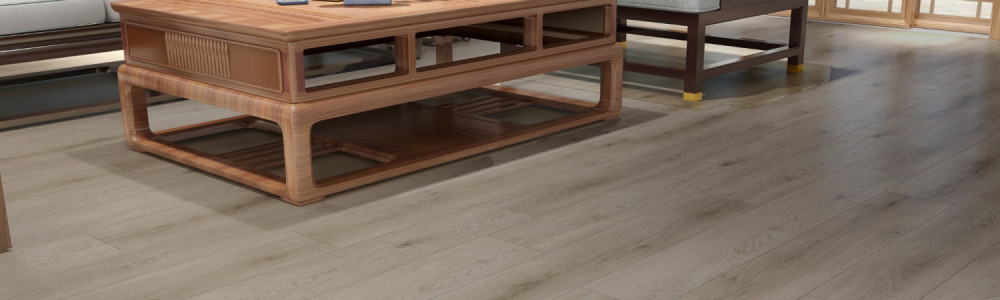
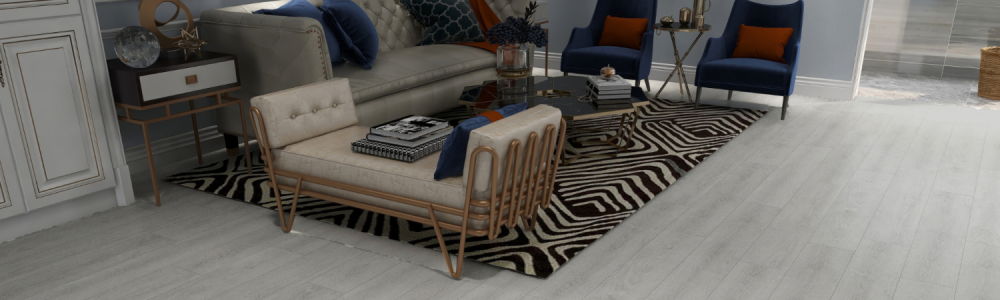
For architectural specifiers and upscale developers, few surface treatments command the visual authority of classic parquet patterns. In high-end hospitality suites, boutique retail flagships, and premium multi-family clubhouses,
herringbone SPC flooring delivers the timeless elegance of traditional European oak without the moisture susceptibility, ongoing sanding cycles, or prohibitive installation timelines of solid hardwood.
However, behind the high-margin appeal of herringbone rigid core lies a stringent set of manufacturing and jobsite tolerances. Unlike standard straight-lay planks that install in continuous, forgiving runs, herringbone patterns operate on a dual-axis mechanical grid.
A micro-milling deviation as small as 0.05 mm or a careless jobsite subfloor reading will not simply cause a tight joint—it will trigger cumulative pattern run-out, resulting in stair-stepping gaps and costly project teardowns.
For importers, commercial contractors, and project estimators, successfully sourcing and executing herringbone SPC flooring requires a firm grasp of A/B locking geometry, realistic cutting yield rates, and strict subfloor preparation protocols.
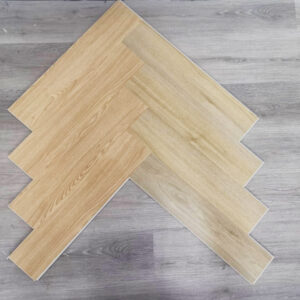
1. Understanding A/B Locking Profiles and Tooling Precision
Standard plank flooring relies on an identical profile cut on every single board: one long side and one short end feature a tongue, while the opposing sides feature a groove.
Herringbone geometry breaks this simplicity. To assemble perpendicular 90-degree interlocking joints across left and right diagonals, the manufacturing line must cut two separate, mirrored production runs:
“A” Planks (Left Orientation): Profiled with the tongue on the long right edge and short top edge.
“B” Planks (Right Orientation): Profiled with the tongue on the long left edge and short top edge.
Because an A-plank short joint must click seamlessly into the middle body of a B-plank long joint, dimensional tolerance is non-negotiable. If the double-end tenoner cutter drifts by just +0.08 mm, the short end will not seat flush into the receiving long groove.
Industrial tenoning lines running PCD (polycrystalline diamond) cutters must undergo micro-caliper calibration every 4 hours. For a detailed breakdown of milling cutter speeds, profile angles, and pull-force requirements, consult our foundational SPC Flooring Click System Guide.
Sourcing precision-milled Herringbone SPC flooring ensures that dual-axis joints lock securely without pattern deviation.
2. Jobsite Yield Rates: Calculating Real Cutting Waste
The most frequent quoting mistake commercial estimators make on Herringbone SPC flooring is applying standard straight-lay waste factors instead of factoring perimeter diagonal cuts.
In a standard parallel layout, cut-offs from the end of one row generally serve as the starter board for the next, keeping scrap rates between 5% and 8%. In a herringbone layout, every pattern point that meets an angled perimeter wall, doorway,
or alcove results in a triangular cut piece that often cannot be reused on the opposing wall.
Realistic Waste Factor Matrix by Room Geometry
| Room Size & Complexity | Standard Straight-Lay Waste | Herringbone SPC Waste Factor | Recommended Sourcing Allowance |
| Large Open Space (>100 m² / 1,000 sq.ft) | 5% | 10% – 12% | Order +12% reserve |
| Segmented Layouts (Multi-Family / Hotel Rooms) | 7% – 8% | 12% – 15% | Order +15% reserve |
| Corridors & Angled Architecture | 8% – 10% | 15% – 18% | Order +18% reserve |
Failing to budget for this differential leaves installation crews stranded with insufficient inventory—often leaving half-finished rooms waiting weeks for replacement containers.
To see how total square-meter volume impacts container logistics and landed pricing across commercial rollouts, review our SPC Flooring Cost and Price Sourcing Guide.
3. Installation Complexities: Why Herringbone Demands Master Crews
Professional installers know that successful Herringbone SPC flooring layouts strictly depend on a true architectural centerline grid.
Installing herringbone SPC flooring is not a fast-track task for entry-level crews. While standard click SPC installs at rates up to 80–100 m² per installer day, herringbone production averages 30–45 m² per installer day.
Three installation factors create this labor delta:
1. Establishing the True Centerline Grid
Installers cannot start along a perimeter wall. Rooms are rarely true 90-degree rectangles. Herringbone must be launched by snapping a chalk centerline down the axis of the architectural space, constructing an initial “starter triangle” pyramid, and checking diagonal squareness via the 3-4-5 triangulation method before moving forward.
2. Subfloor Flatness intollerance
A short herringbone plank (typically 600 mm × 120 mm or 610 mm × 102 mm) has significantly less surface area than a 1220 mm plank to bridge concrete depressions. If the subfloor dips by 4 mm over 2 meters, a 600 mm plank will sit on the slope edge. When vertical weight transfers across that joint, the short profile tongue shears instantly.
Subfloors must meet flat-plane standards benchmarked by international regulatory bodies such as ASTM International, adhering to tolerances no greater than 3/16 inch per 10 feet. If your team is evaluating subfloor risk factors, check out our guide on SPC Flooring Installation Mistakes: 5 Costly Errors to Avoid.
3. Perimeter Expansion Maintenance
Because herringbone expands outward in a 360-degree radial dynamic rather than linear lateral expansion, perimeter gaps around pillars, door casings, and drywall edges must remain strictly unobstructed (minimum 8 mm to 10 mm). Pinning a herringbone floor against trim or kitchen islands leads to rapid center-of-the-room peaking.
4. Technical Specification Benchmarks for Commercial Herringbone
When drafting specifications for heavy-duty hospitality or multi-family common areas, standard light-residential SPC builds will quickly fail under point-load torsion.
Contractors should demand the following core construction benchmarks:
Core Thickness: Minimum 5.0 mm to 6.0 mm solid virgin rigid core. Sub-4.0 mm herringbone lacks sufficient groove depth to resist diagonal shear under rolling luggage or heavy retail shelving carts. For thickness comparisons, see our 4mm vs 5mm SPC Flooring Guide.
Commercial Wear Layer: Minimum 0.55 mm (22 mil) to 0.70 mm (28 mil) pure virgin PVC infused with ceramic-bead PUR coating. The high frequency of surface turning traffic in herringbone corridors requires superior scuff resistance. See our complete SPC Flooring Wear Layer Guide.
Acoustic Underlayment: Factory pre-attached 1.0 mm high-density IXPE (≥100 kg/m³). Never use loose aftermarket foam rolls beneath click herringbone; excess squish breaks micro-locking profiles. Review the technical differences in our IXPE vs EVA Underlayment Guide.
Acoustic and Environmental Compliance: Sourcing certified materials compliant with international low-emission and indoor air quality standards validated by FloorScore guarantees zero hazardous phthalates or VOC off-gassing in closed commercial spaces.
Specifying commercial-grade Herringbone SPC flooring guarantees long-term dimensional stability under heavy foot and rolling caster traffic.
5. Pre-Shipment Quality Control for Importers
If you are importing full container loads (FCL) of herringbone SPC flooring from China, standard visual sampling is insufficient. A factory can produce beautiful planks that fail completely during field assembly.
Before authorizing release and wire transfers, demand the following factory QC verification:
The 3×3 Dry-Lay Grid Test: Demand that factory inspectors snap 9 A-planks and 9 B-planks together on a certified granite inspection table. There must be zero finger-detectable edge lippage (≤ 0.10 mm) and joint gaps must remain below 0.15 mm under high-intensity raking light.
50/50 Carton Balance Audit: Ensure packaging workflows utilize separate, color-coded cartons clearly marked “A-PLANK” and “B-PLANK” with matching pallet counts to prevent jobsite distribution chaos.
Tensile Pull Testing (ISO 24334): Verify that the perpendicular locking tongue sustains horizontal pull loads exceeding 2.0 kN/m.
For a complete downloadable quality checklist covering tenoner calibration, squareness gauges, and packaging standards, review our SPC Flooring Quality Inspection Checklist.
Another critical challenge is maintaining a strict 1:1 balance between Type A and Type B planks.
While most overseas buyers require cartons to be packed with an equal mix of A and B planks, contractors in certain markets prefer cartons packed exclusively with Plank A or Plank B.
When staging shipments for the jobsite, ensuring balanced quantities of both profiles is essential, as the mirrored locking profiles are strictly non-interchangeable.
Partnering with SENOINFI for Precision Herringbone Solutions
Architectural patterns should enhance your brand reputation, not create warranty claims. At SENOINFI, our precision herringbone production line operates on calibrated multi-axis tenoning machinery designed specifically to eliminate cumulative pattern drift.
Exact A/B Plank Symmetry: Mirrored milling calibration guarantees that every perpendicular tongue-and-groove joint seats effortlessly with tactile engagement.
Balanced Container Logistics: Perfectly balanced A/B carton ratios packaged with clear jobsite identification to prevent inventory mix-ups.
Heavy Commercial Performance: Available in 5.0 mm and 6.0 mm core thicknesses paired with 0.50 mm or 0.70 mm wear layers and integrated IXPE acoustic backing.
Elevate your upcoming hospitality, residential, or commercial projects with reliable, factory-direct parquet elegance.
Contact the SENOINFI technical sales team today to request physical herringbone sample books, review third-party laboratory test reports, and obtain container-load quotations.