

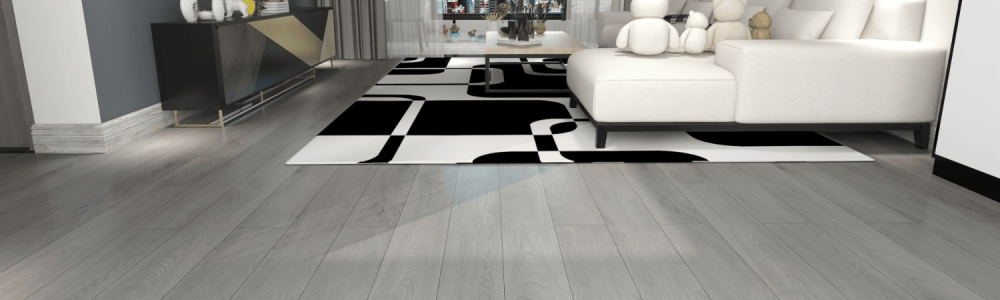
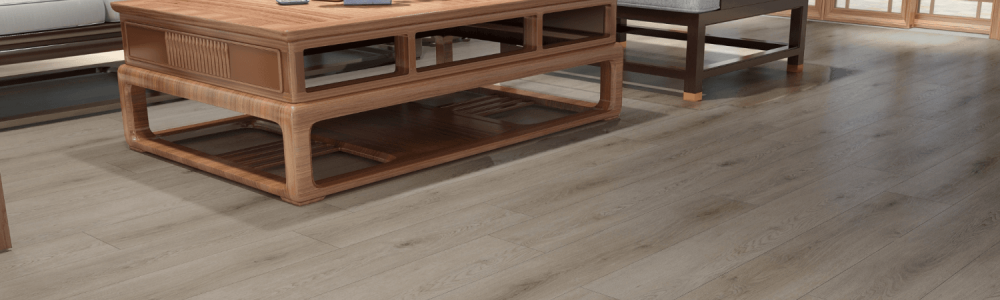
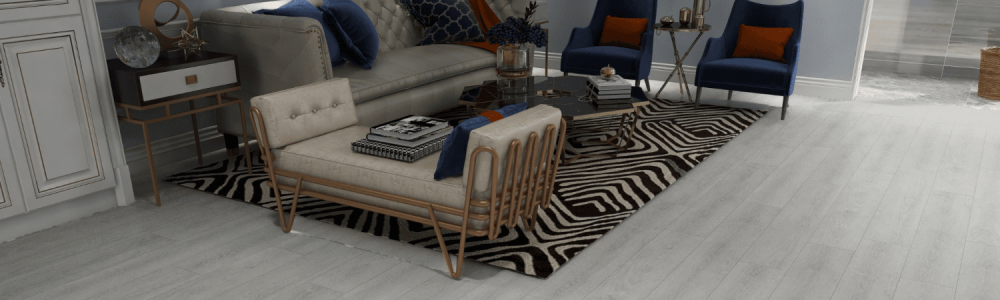
When sourcing and engineering SPC flooring Middle East commercial projects place specific demands on resilient flooring materials. High solar exposure, strong air-conditioning cycles, desert sand brought into buildings, intensive foot traffic, and demanding project schedules can all affect flooring performance.
Requesting localized heat test data is an essential step when validating any SPC flooring Middle East engineering submission.
For hospitality operators sourcing SPC flooring Middle East wear-layer performance directly dictates replacement cycles.Ceramic-bead UV coatings ensure that high-volume SPC flooring Middle East hotel installations withstand daily silica scuffing.
For hotels, retail spaces, offices, mixed-use developments, and large-scale commercial projects across Saudi Arabia, the UAE, Qatar, and the wider GCC region, selecting rigid core flooring should involve far more than comparing price per square meter.
Project buyers, fit-out contractors, and flooring distributors need to evaluate dimensional stability under thermal shock, wear-layer specification, installation method, acoustic performance, routine maintenance requirements, destination compliance, and the overall lifecycle cost of the complete flooring assembly.
For commercial applications, the right specification should always be based on actual project conditions rather than simply choosing the thickest or most expensive product on the market.
1. Thermal Stability in GCC Commercial Interiors
Temperature variation is one of the first engineering factors to consider when specifying flooring for Gulf commercial projects.
Large expanses of architectural glazing create localized areas of high surface temperature, particularly near curtain walls and panoramic windows exposed to direct sunlight. At the same time, commercial buildings operate powerful chilled-water air-conditioning systems that create significant temperature gradients between sunlit perimeters and conditioned interior zones.
This demanding environment makes dimensional stability an essential part of SPC flooring Middle East product selection.
A project flooring specification should consider:
Expected surface and ambient temperature range at the installation site
Direct solar radiation and window tinting specifications
Condition, levelness, and dryness of the subfloor
Adequate perimeter expansion gaps and doorway transition profiles
Virgin polymer core formulation and thermal expansion properties
Precision click-lock system profile and tensile pull strength
The complete floor construction rather than core thickness alone
For projects with significant solar exposure, buyers should request documented dimensional stability test reports from the manufacturer.
ASTM F2199 is the standard test method used to evaluate the dimensional stability of resilient floor tile after heat exposure. Rather than applying a single universal threshold to every flooring type, acceptable results should be established according to specific project conditions and room layouts.
For technical guidance on locking profiles and pull strength under thermal movement, see our detailed guide on SPC Flooring Click System Benefits.
2. Wear Layer and Abrasion Resistance for Hotels
Thermal performance is only one component of a successful commercial installation.
In hospitality and commercial buildings, flooring experiences continuous mechanical wear from rolling luggage wheels, high-heeled foot traffic, furniture reconfiguration, heavy cleaning carts, and airborne sand brought into the facility.
Hotel reception areas, main corridors, lift lobbies, and luggage drop-off zones require a significantly higher performance specification than standard low-traffic guest suites.
For commercial rigid core flooring, procurement teams should evaluate:
Wear-layer thickness and polyurethane formulation
Taber abrasion resistance ratings
Factory-applied UV protective coatings
Surface texture and Embossed-in-Register (EIR) depth
Resistance to localized staining and spills
Resistance to alkaline and neutral cleaning agents
Slip-resistance ratings under dry and wet conditions
Expected daily footfall traffic class
A 0.30 mm (12 mil) wear layer may be suitable for light commercial or standard residential settings, whereas high-traffic hotel corridors and commercial zones justify a 0.50 mm, 0.55 mm (22 mil), or thicker wear layer matched to international commercial classifications (such as Class 33 or 34).
Surface treatment is equally critical. Factory-cured UV coatings infused with ceramic beads or aluminum oxide particles provide an added barrier against fine sand abrasion, scuffing, and persistent stains like Arabic coffee, tea, and housekeeping disinfectants.
For an in-depth breakdown of commercial wear ratings and specifications, refer to our guide on SPC Flooring for Commercial Projects: Durability, Specifications, and Value.
3. Total Cost of Ownership: Looking Beyond Initial FOB Price
For commercial developers and asset managers, the lowest FOB factory price does not necessarily translate into the lowest installed project cost.
Flooring choice directly influences installation labor requirements, project hand-over schedules, substrate preparation costs, ongoing maintenance routines, and future renovation cycles. This is why Total Cost of Ownership (TCO) serves as a more reliable metric for commercial evaluation.
Commercial SPC flooring offers several clear lifecycle advantages:
Floating click installation: Dramatically reduces installation labor and eliminates adhesive curing downtime compared to wet-laid flooring systems.
Pre-attached underlayment: Factory-integrated acoustic backings eliminate the material and labor cost of rolling out separate underlayment sheets.
Minimal ongoing maintenance: Requires no periodic stripping, sanding, waxing, or specialized sealing throughout its service life.
Simplified daily care: Routinely maintained with standard commercial microfiber damp-mopping and neutral floor cleaners.
Lower structural dead load: Noticeably lighter than porcelain tile assemblies, which is advantageous for high-rise towers and retrofit projects.
Accelerated room turnaround: Enables faster phased refurbishments, allowing hotel rooms to return to revenue service without extended closures.
Illustrative 10-Year TCO Comparison (Commercial Hospitality Context)
| Cost Component | Commercial Porcelain Tile | Engineered Hardwood | Commercial SPC Flooring |
| Initial Material Cost | Higher | Higher | Lower to moderate |
| Installation Method | Wet mortar bed & screed prep | Direct glue-down or underlay prep | Floating click on flat slab |
| Installation Speed | Slower (20–25 m²/day per crew) | Moderate (25–35 m²/day per crew) | Fast (80–100 m²/day per crew) |
| Routine Maintenance | Grout line cleaning & crack repairs | Sanding, re-oiling, humidity care | Routine neutral damp-mop cleaning |
| Underlayment Need | Requires separate acoustic mat | Requires specialty moisture foam | Pre-attached factory IXPE included |
| Repair & Replacement | Tile chiseling & re-grouting | Complex plank cutting & replacement | Individual plank replacement possible |
| Project Schedule Impact | Longer wet-curing delays | Moderate | Minimal (Immediate foot traffic) |
Note: Actual TCO figures depend on local labor costs, site substrate tolerances, architectural designs, logistics freight rates, and maintenance protocols. Commercial buyers should always evaluate the fully installed system cost rather than unit FOB rates alone.
4. Acoustic Performance in Hotel Corridors
Noise isolation is a primary metric of guest satisfaction in luxury hospitality properties.
Hotel guest suites and shared corridors experience frequent impact noise from footsteps, rolling luggage wheels, housekeeping trolleys, and moving furniture. Installing hard flooring directly across a structural concrete slab without acoustic isolation can transmit impact sound directly into rooms below.
An engineered SPC system with integrated acoustic underlayment helps mitigate impact sound transmission.
Acoustic Decoupling Layer Structure:
Surface Impact: Heavy footfall, rolling luggage, and service carts (Corridor Surface)
Core Layer: High-density virgin SPC core matrix providing structural stability
Acoustic Decoupling: Factory-fused 1.5mm / 2.0mm closed-cell IXPE underlayment absorbing impact vibration and preventing acoustic bridging[cite: 8]
Subfloor Base: Structural concrete floor slab
Factory-attached IXPE (Irradiated Cross-Linked Polyethylene) provides multiple practical advantages:
Guarantees consistent underlayment placement across large floor areas
Speeds up jobsite installation by removing a multi-step rollout process
Eliminates the logistical handling of separate underlayment rolls
Delivers superior closed-cell resistance to moisture compared to open-cell EVA foams[cite: 8]
However, acoustic ratings (IIC and STC) should always be verified as a complete floor/ceiling assembly. The slab thickness, suspended ceiling design, and subfloor conditions all influence final field performance. Where specific acoustic thresholds are mandated, contractors should review certified laboratory assembly test reports.
For a detailed technical comparison of backing materials, read our analysis on IXPE vs EVA Underlayment for SPC Flooring.
5. Choosing the Right SPC Flooring Middle East Specification
There is no single rigid core specification suitable for every commercial environment. A hotel guest room, luxury retail boutique, corporate office, and high-traffic lobby each place distinct demands on the floor.
Hotel Guest Rooms
Guest rooms require an optimal balance of visual elegance, underfoot comfort, acoustic dampening, and everyday durability:
Balanced wear layer (0.30mm to 0.50mm)
High-precision click locking system for silent engagement
Natural embossed wood grain textures
Pre-attached IXPE underlayment for acoustic comfort[cite: 8]
Stain resistance against spilled beverages
Hotel Corridors & Lobbies
Corridors handle continuous traffic, rolling loads, and sand ingress:
Heavy commercial wear layer (0.55mm to 0.70mm)
Enhanced ceramic-bead UV surface protection
Robust locking profile tensile strength
High dimensional stability to accommodate long continuous runs
Superior acoustic impact absorption
Retail & Commercial Spaces
Retail shops and commercial showrooms experience intense pedestrian flow and frequent movement of display fixtures:
Heavy commercial wear class matched to expected foot traffic
Robust resistance to indentation and rolling wheels
Straightforward cleaning and maintenance procedures
Offices & Corporate Developments
Corporate interiors prioritize rapid installation, clean aesthetics, sound dampening, and low disruption during fit-outs:
5.0mm to 6.0mm overall thickness with integrated backing
Rapid floating installation over prepared access floors or flat slabs
Fire safety and low VOC emission compliance
The key takeaway is that thickness alone does not determine performance. A well-engineered 5.0mm commercial SPC board with a 0.55mm wear layer, stable core formulation, and certified click profile often outperforms a poorly constructed 7.0mm product.
6. Saudi Arabia Compliance: SABER, SASO, and Shipment Preparation
For commercial developments in Saudi Arabia, regulatory compliance must be planned well before manufacturing commences.
Plastic floor coverings imported into the Kingdom fall under SASO technical regulations and must be processed through the electronic SABER platform:
Product Certificate of Conformity (PCoC): Issued by an accredited conformity assessment body based on verified test documentation (including reaction to fire, dimensional stability, and chemical safety).
Shipment Certificate of Conformity (SCoC): Required for every specific shipment container prior to customs release at Saudi ports.
A competent commercial manufacturer should provide full compliance support, including:
Comprehensive technical product data sheets
Accredited third-party laboratory test reports
Fire classification certificates (e.g., EN 13501-1 Class Bfl-s1)
Dimensional stability and heavy metal safety documentation
Compliant carton labeling and pallet barcoding
Accurate commercial packing lists and shipping documentation
Early coordination between the project buyer, manufacturer, and conformity assessment body prevents costly documentation delays at destination ports.
To ensure your pre-shipment quality standards are met, review our SPC Flooring Quality Inspection Checklist.
7. Container Loading and Weight Planning
Because SPC rigid core contains a substantial proportion of natural calcium carbonate, the material has a high bulk density. This makes individual cartons and pallets significantly heavier than traditional laminate or luxury vinyl tile.
Container logistics planning must balance volume against weight:
Accurate calculation of carton weight and pallet gross weight
Adherence to container maximum payload ratings (typically up to 26–28 metric tons for a 20GP container)
Compliance with destination highway axle weight limits in GCC transport corridors
Port handling and offloading equipment capacity at the receiving jobsite
The priority is not merely loading maximum square meterage into a box, but ensuring the consignment travels safely, legally, and cost-effectively without incurring destination overweight surcharges.
8. Jobsite Installation Planning and Trial Mock-Ups
Even premium commercial SPC flooring can encounter issues if jobsite conditions are not properly prepared and controlled.
Prior to installation, site contractors should verify:
Concrete subfloor levelness (typically within 3mm over a 2-meter radius)
Slab moisture emissions and relative humidity levels
Ambient temperature stabilization on site
Proper perimeter expansion clearances along all walls and vertical fixtures
Approved installation tools and tapping blocks
Full engagement of the click-lock profiles
Correct transition moldings across expansive doorways and thresholds
The Value of a Site Mock-Up:
On multi-thousand-square-meter hospitality developments, we strongly recommend installing a representative mock-up room before commencing full-scale installation. A mock-up allows the engineering team to evaluate:
Visual plank layout and color distribution
Joint tightness and edge alignment
Real-world acoustic feel underfoot
Cleaning and maintenance response
Compatibility with perimeter baseboards and door jambs
A short trial mock-up identifies potential installation bottlenecks early, preventing costly rework across hundreds of guest suites.
9. Technical Checklist for Middle East Commercial Buyers
Before finalizing a commercial SPC procurement contract, buyers and specifiers should verify the following technical questions with their manufacturing partner:
What is the formulation ratio of virgin PVC resin to mineral filler?
What commercial wear-layer thicknesses and UV coating options are available?
What dimensional stability test data (ASTM F2199) can be provided?
What commercial traffic use classification does the product achieve?
Which patented click-lock system is utilized, and what are its tensile pull ratings?
Is factory-attached closed-cell IXPE underlayment available?
What complete assembly acoustic test reports (IIC / STC) are documented?
What fire classification has been certified by an accredited testing facility?
Does the factory have direct experience supporting SABER platform documentation for Saudi Arabia?
What are the detailed carton, pallet, and container gross weight specifications?
Are pre-production batch samples provided for client approval before volume runs?
A qualified manufacturing partner will readily supply concrete technical documentation and test reports to support each of these points.
Specifying Commercial Rigid Core with SENOINFI
Commercial projects across the Middle East require surface materials engineered for high temperatures, intense footfall, and rigorous compliance standards. At SENOINFI, we work directly with international project contractors, developers, and commercial distributors to supply high-performance SPC flooring tailored to project requirements.
Our commercial manufacturing capabilities include:
Custom Commercial Wear Layers: Heavy commercial options from 0.50mm to 0.70mm with ceramic-bead UV protection for hotel corridors and retail applications.
Thermal Core Stability: Formulations engineered for low dimensional movement under extreme solar heat and AC cycling.
Patented Precision Locking: Accredited click profiles delivering reliable tensile engagement and rapid installation.
Factory-Fused Acoustic Backings: Pre-laminated closed-cell IXPE underlayment meeting strict sound transmission standards.
Full GCC Compliance Support: Direct assistance with technical data sheets, accredited laboratory testing reports, and SABER platform documentation.
Rather than selecting flooring based on generic catalog sheets or unit price alone, partner with a manufacturer that understands commercial engineering and logistics.